A rare residential address

Rooted in nature.
Raised above all.

A private world of generous volumes, layered gardens and uninterrupted horizons.

01Private by design
Scroll to explore

01 / The vision

Where architecture gives nature room to breathe

Not simply a place to live.
A place to exhale.

Set on a distinctive triangular plot, The Reserve is conceived as an intimate vertical sanctuary—one where every arrival feels ceremonial and every home looks outward.

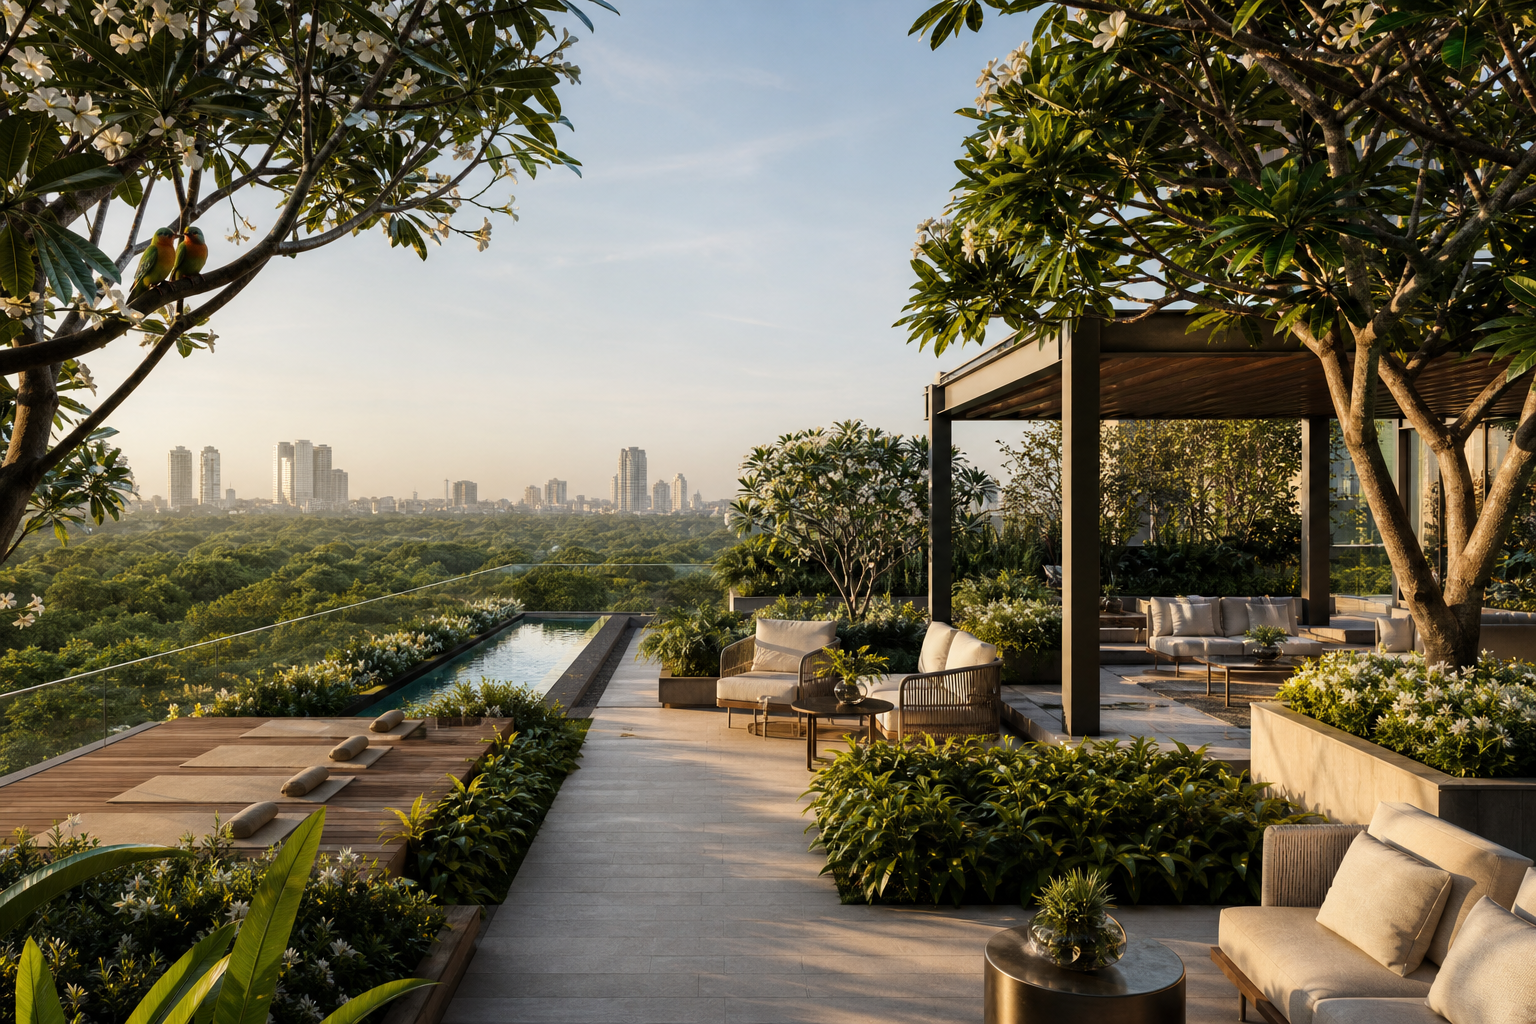
Three landscaped podiums lift private life above the street, while a dedicated recreation level and a rooftop amenity crown the experience in green.

Low-density livingOnly 39 residences.

Every home is a spacious 3 BHK, sharing a complete collection of private amenities with remarkably few neighbours.
0FTClear floor-to-ceiling height*
0Landscaped podium levels
0Dedicated lifts
0Flats per floor
0Upper residential floors
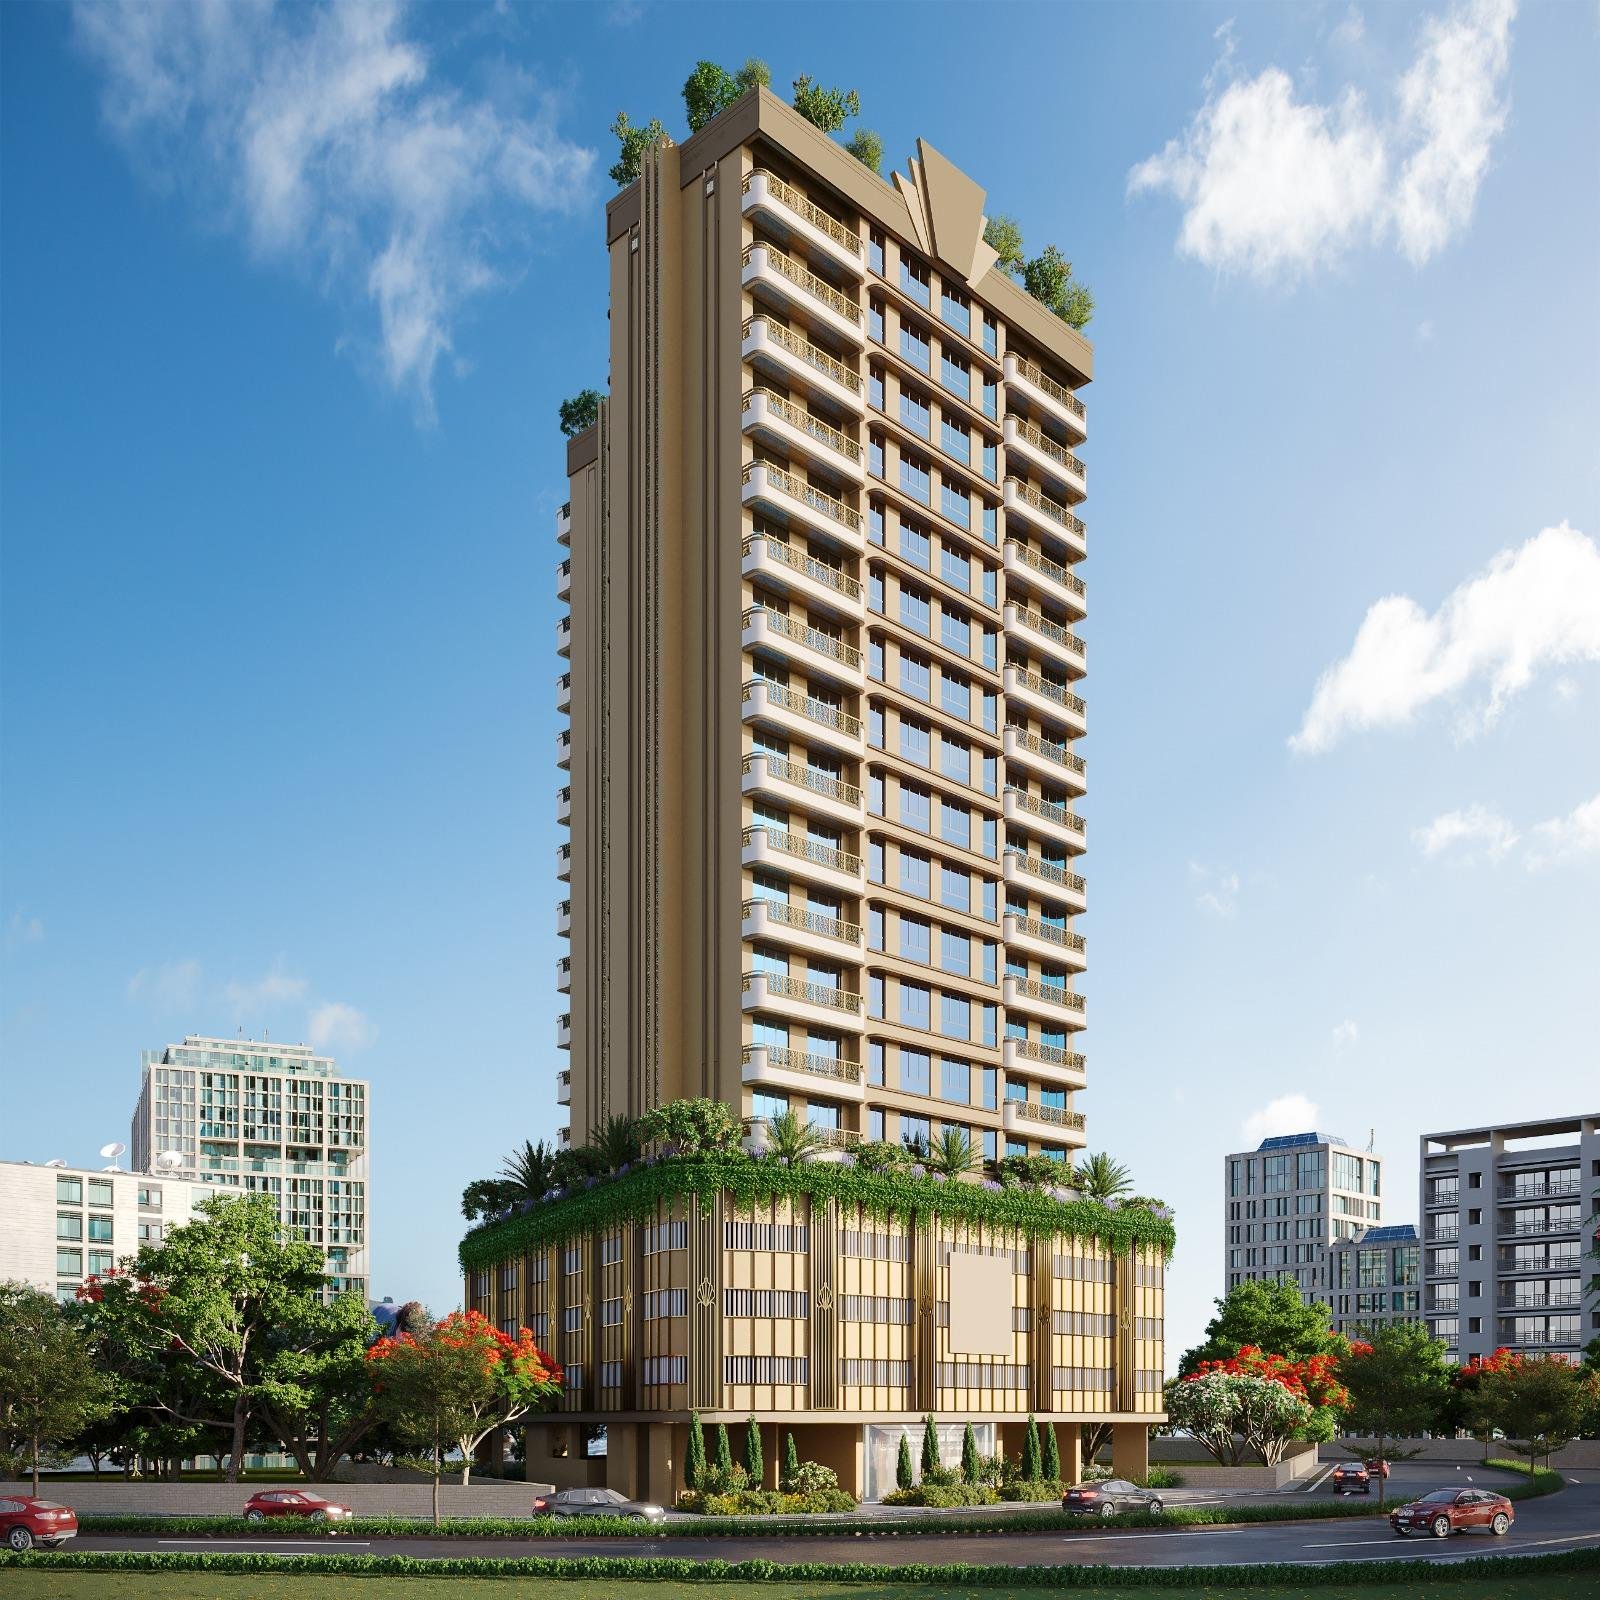
Proposed architectural elevation for The ReserveProposed architectural elevation

02 / Architecture

A singular form

Three edges.
Infinite outlooks.

The triangular site inspires a building with an unmistakable identity. Warm bronze tones, sculpted balcony edges, patterned screens and strong vertical fins give the elevation a refined rhythm, while carefully oriented residences embrace daylight and open views.

ArrivalGrand entrance lobby
Podium3 levels + 3 lifts
Living14 upper floors
LeisureRecreation + terrace

03 / The luxury of volume

Space is the ultimate luxury

10.5FT

A higher standard of living.

A generous 10.5 ft clear height brings a palpable sense of volume—more light, more air and proportions that feel beautifully composed.

10.5 ft clear height*

04 / Life in green

Wake to birdsong.
Return to stillness.

Layered native planting creates habitats for birdlife while softening every view. Here, the city recedes and the seasons become part of daily life.

05 / Elevated rituals

A day designed
around you.

From a quiet morning above the treetops to an evening beneath the open sky, every amenity is imagined as an extension of home.

01

Grand Arrival

A composed entrance lobby that makes coming home feel exceptional.

03

Terrace Sanctuary

Open-air wellness and intimate gatherings beneath an endless horizon.

06 / Residences

Plans shaped around life

Clarity in every
line and detail.

Explore the proposed 11th, 12th and 14th floor plans together with the plot boundaries and architectural planning information.

Download PDF ↓
Architectural drawings are indicative and subject to approvals and revisions.

07 / Location

Connected, yet set apart

At the centre of life.
A world away.

The Reserve places everyday connections within easy reach while preserving the privacy and serenity of a green residential retreat.

Open in Google Maps ↗

Private previews

Reserve your place
in something rare.

Your browser cannot display this PDF. Open the floor-plan document.